
Listing Courtesy of: MLS PIN / Listed By: Joleen Rose, ERA Key Realty Services
4 Lewis Drive Medway, MA 02053
Active (5 Days)
$839,900 (USD)
OPEN HOUSE TIMES
-
OPENSun, Nov 812 noon - 2:00 pm
Description
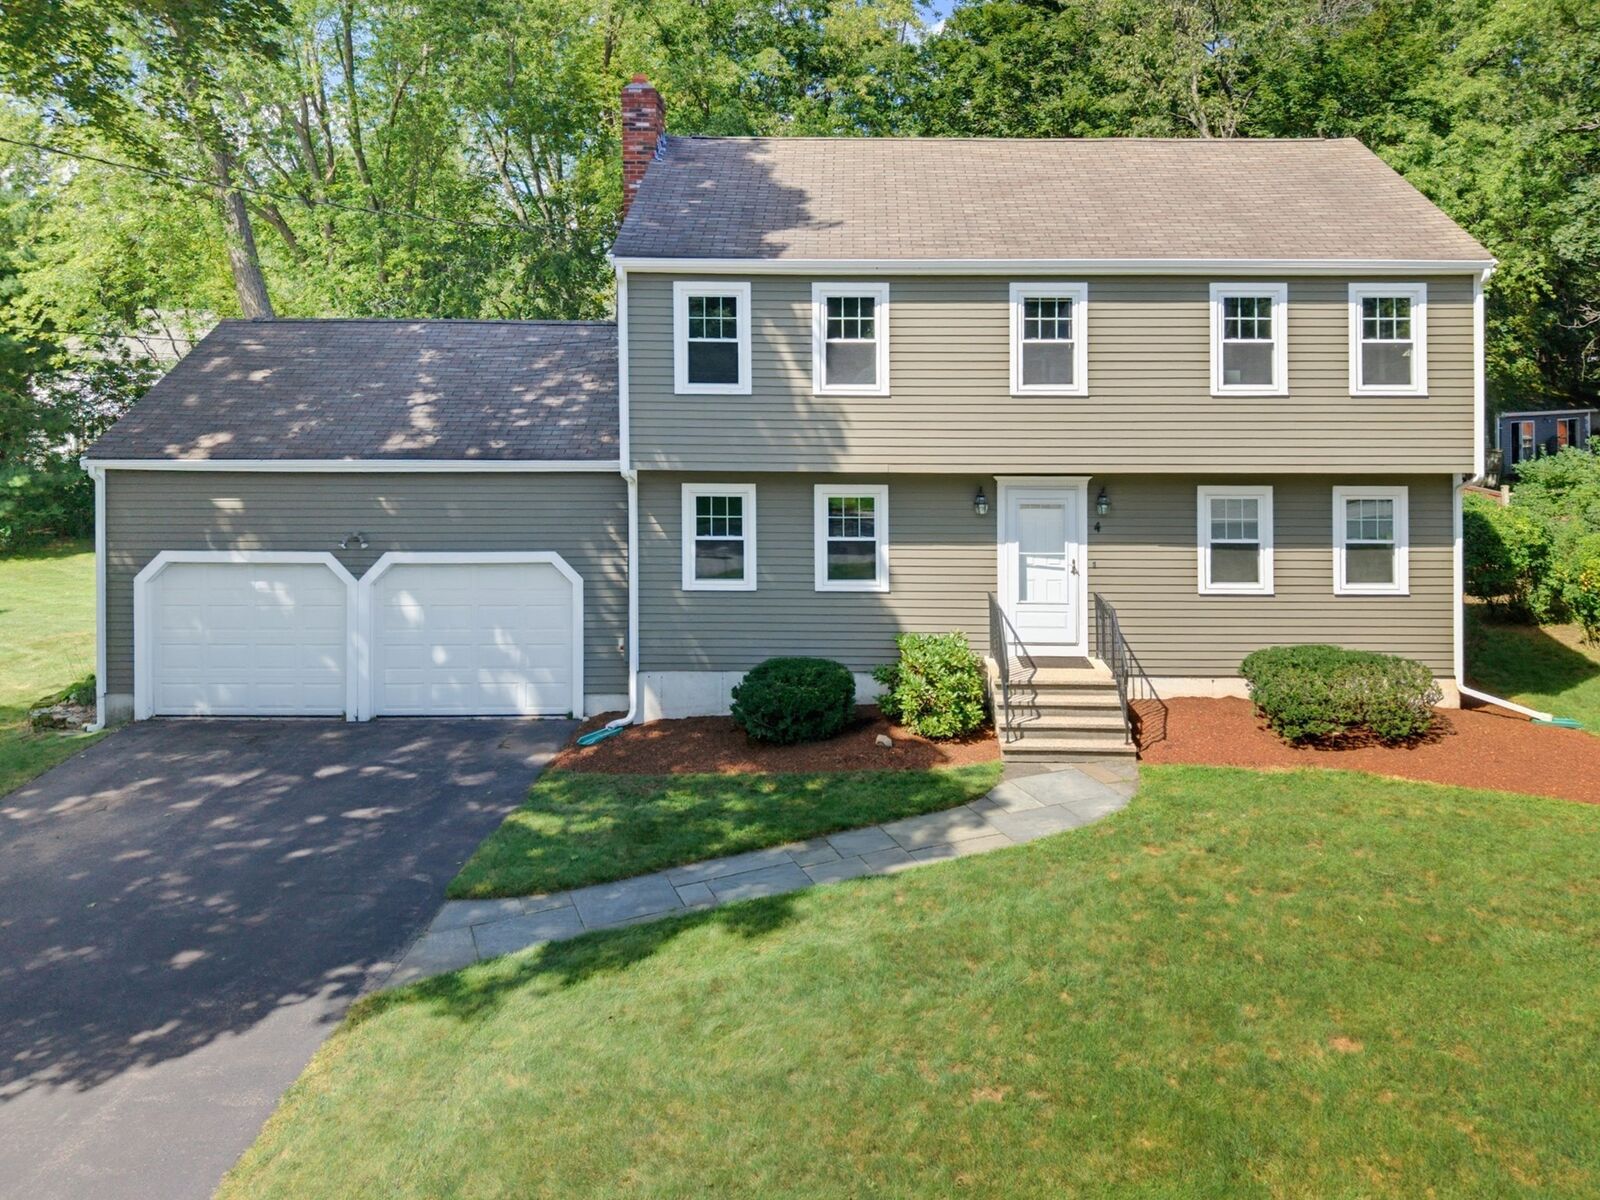
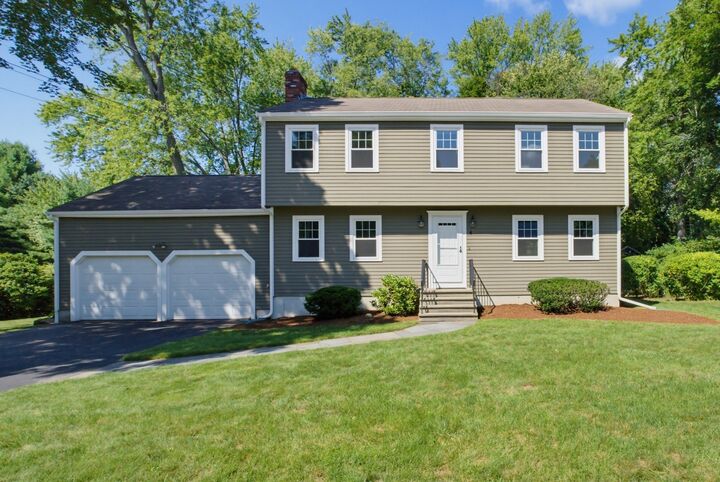
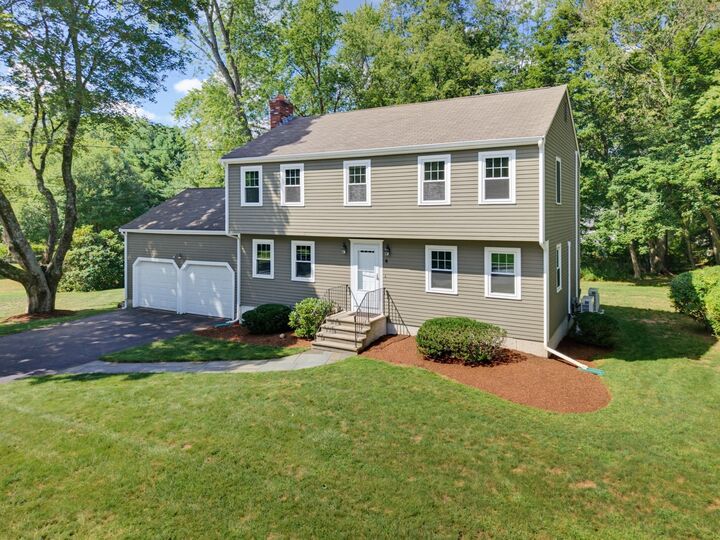
Welcome to this beautifully maintained 9-room Colonial, lovingly cared for by its original owner and tucked away in a desirable cul-de-sac neighborhood! Offering a wonderful blend of classic charm, thoughtful updates, and inviting living spaces, this home is ready to welcome its next owners. The custom-designed kitchen is a standout, featuring gorgeous custom cabinetry, stainless steel and black appliances and attractive pendant lighting. Just off the kitchen, the sun-filled four-season room is surrounded by windows and crowned by a skylight, creating a bright and relaxing space to enjoy throughout the year. Step outside onto the private deck overlooking a spacious, wooded backyard, offering a peaceful setting for morning coffee, outdoor entertaining, or simply unwinding at the end of the day. The comfortable family room features newer hardwood flooring and a fireplace with a charming brick hearth, providing a cozy gathering place on cooler evenings. Conveniently located just off the family room, the first-floor bath and laundry area add everyday practicality. The living and dining rooms showcase refinished hardwood floors, while classic chair rail detailing adds timeless appeal. With nine rooms offering flexibility for everyday living, entertaining, working from home, or accommodating guests, there is room to suit a variety of lifestyles. Upstairs, you'll find four generously sized bedrooms and a full guest bath. The primary suite offers dual closets and a private bath featuring a newer vanity and walk-in shower. Additional highlights include a two-car attached garage and a full basement with excellent potential for future finishing, additional living space, or recreation. All windows and doors have been replaced. Comfort and efficiency are enhanced by a high-efficiency Buderus boiler, heat pump, and A/C, providing versatile heating and cooling options. Ideally situated for commuters, this home offers convenient access to major routes and is approximately 3 miles from the commuter rail. Boston and Providence are each approximately 25 miles away. A wonderful opportunity to own a lovingly maintained Colonial in a sought-after cul-de-sac setting, with inviting indoor spaces, a private wooded backyard, and the opportunity to make it your own. Come see all this special home has to offer!
MLS #:
73596227
73596227
Taxes
$9,822(2026)
$9,822(2026)
Lot Size
0.51 acres
0.51 acres
Type
Single-Family Home
Single-Family Home
Year Built
1985
1985
Style
Colonial
Colonial
County
Norfolk County
Norfolk County
Listed By
Joleen Rose, ERA Key Realty Services
Source
MLS PIN
Last checked Nov 2 2026 at 9:16 AM GMT+0000
MLS PIN
Last checked Nov 2 2026 at 9:16 AM GMT+0000
Bathroom Details
Interior Features
- Range
- Refrigerator
- Dryer
- Washer
- Dishwasher
- Microwave
- Disposal
- Sun Room
- Laundry: Electric Dryer Hookup
- Laundry: Washer Hookup
- Laundry: First Floor
- Windows: Insulated Windows
- Windows: Screens
- Tankless Water Heater
- Oven
- Foyer
- Plumbed for Ice Maker
- Closet
- Ceiling Fan(s)
- Instant Hot Water
- Vaulted Ceiling(s)
- Windows: Skylight(s)
Kitchen
- Countertops - Stone/Granite/Solid
- Cabinets - Upgraded
- Recessed Lighting
- Stainless Steel Appliances
- Remodeled
- Lighting - Pendant
- Open Floorplan
Lot Information
- Level
- Wooded
- Cul-De-Sac
Property Features
- Fireplace: 1
- Fireplace: Family Room
- Foundation: Concrete Perimeter
Heating and Cooling
- Oil
- Heat Pump
- Baseboard
- Ductless
Basement Information
- Full
- Bulkhead
- Unfinished
- Interior Entry
- Concrete
Flooring
- Tile
- Hardwood
- Flooring - Hardwood
Exterior Features
- Roof: Shingle
Utility Information
- Utilities: Water: Public, For Electric Dryer, Washer Hookup, For Electric Range, For Electric Oven, Icemaker Connection
- Sewer: Public Sewer
- Energy: Thermostat
School Information
- Elementary School: Burke
- Middle School: Medway Ms
- High School: Medway Hs
Garage
- Attached Garage
Parking
- Off Street
- Paved
- Attached
- Garage Door Opener
- Garage Faces Side
- Total: 6
Living Area
- 2,160 sqft
Location
Disclaimer: The property listing data and information, or the Images, set forth herein wereprovided to MLS Property Information Network, Inc. from third party sources, including sellers, lessors, landlords and public records, and were compiled by MLS Property Information Network, Inc. The property listing data and information, and the Images, are for the personal, non commercial use of consumers having a good faith interest in purchasing, leasing or renting listed properties of the type displayed to them and may not be used for any purpose other than to identify prospective properties which such consumers may have a good faith interest in purchasing, leasing or renting. MLS Property Information Network, Inc. and its subscribers disclaim any and all representations and warranties as to the accuracy of the property listing data and information, or as to the accuracy of any of the Images, set forth herein. © 2026 MLS Property Information Network, Inc.. 11/2/26 01:16
